Documented quality at every stage
Quality Control Process for Custom Sheet Metal Enclosures
From incoming material to final crating, six full-time QA/QC specialists manage documented inspections across our 50-person sheet metal fabrication facility. Laser cutting through powder coating happens under one roof, with clear checks designed to deliver consistent parts and transparent records.
6
Full-time QA/QC personnel
100%
Final dimensional and cosmetic review
3 years
Inspection records retained
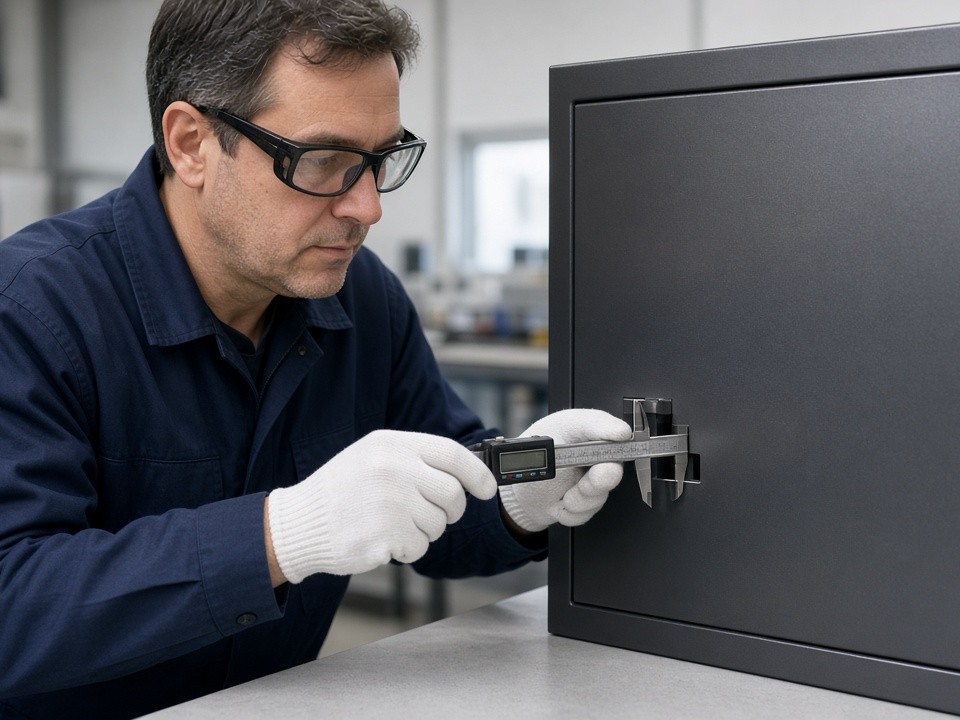
A transparent inspection system supports dependable production and customer confidence.
The control plan
Inspection follows the work, not just the finished part
Checks are recorded as each enclosure moves through fabrication. Clear acceptance steps help catch deviations early and provide a traceable record for every job.
01 · Incoming materials
Verify before release
Coil and plate stock are checked for thickness, grade, and surface condition. Mill certificates are logged against purchase orders; lots that fail visual or dimensional criteria are rejected before production.
02 · First article
Measure against the model
The first part from each new setup is checked on a coordinate measuring machine. QC specialists compare critical dimensions—including hole positions, bend angles, and overall flatness—to the customer’s 3D model. Production proceeds only after written sign-off.
03 · Bending
Patrol bend angles
Operators check bend angles every 15 parts using digital protractors calibrated daily. QC audits readings at random and records results in the job traveler. Deviations trigger immediate machine adjustment.
04 · Welding and assembly
Inspect joints and fit-up
Weld seams receive visual checks and dye-penetrant testing where specified. Hardware stations log PEM fastener torque values, and large frames are squared on 6-meter cast-iron tables before final weld completion.
05 · Powder coating
Test adhesion and thickness
The 2500 × 6000 mm powder line uses cross-hatch adhesion pulls and dry-film thickness measurements on every batch. QC records ambient conditions, cure oven profiles, and test results. Failed adhesion means stripping and recoating before packing.
06 · Before crating
Complete a final audit
Every enclosure receives a 100% dimensional and cosmetic review. The audit checks paint coverage, hardware presence, door alignment, and gasket fit; critical areas are photographed and records retained for three years.
Traceability and reporting
Records built to support your quality system
Every job traveler connects inspection activity to the parts being produced, giving your team a clear record—not generic assurances.
Job-level traceability
Travelers list material heat numbers, inspection dates, and inspector initials.
Reports when requested
PPAP or first-article report packages can be provided within 48 hours of shipment.
Quality evidence matched to the application
Industrial equipment builders and BESS integrators receive consistent fit-up across 10- to 500-unit runs. Telecom cabinet programs benefit from documented IP-rated sealing and corrosion performance. R&D teams receive DFM feedback grounded in measured process capability.
Build with a quality process your team can verify
Share your drawings or STEP files. We review geometry, material callouts, and finish requirements, then prepare a firm quotation with lead time and quality documentation samples.
Request a quote
Send your drawings to get started
We’ll review geometry, material callouts, and finish requirements, then return a firm quotation with lead time and quality documentation samples.
Sample shipments: Building 4, Kuiqing Road, Qingxi Town, Dongguan City, Guangdong Province