Custom industrial sheet metal fabrication
Free Standing Enclosures Built for Industrial Installation
Custom floor-mounted enclosures for power distribution and large automation systems, manufactured in-house from laser-cut sheet metal through welding and powder coating.
For heavy installations, we fabricate a cabinet with an independent, removable plinth—coordinating cable-entry openings, forklift access slots and adjustable internal supports with your project requirements.
Send drawings or project requirements for a manufacturing review and RFQ.
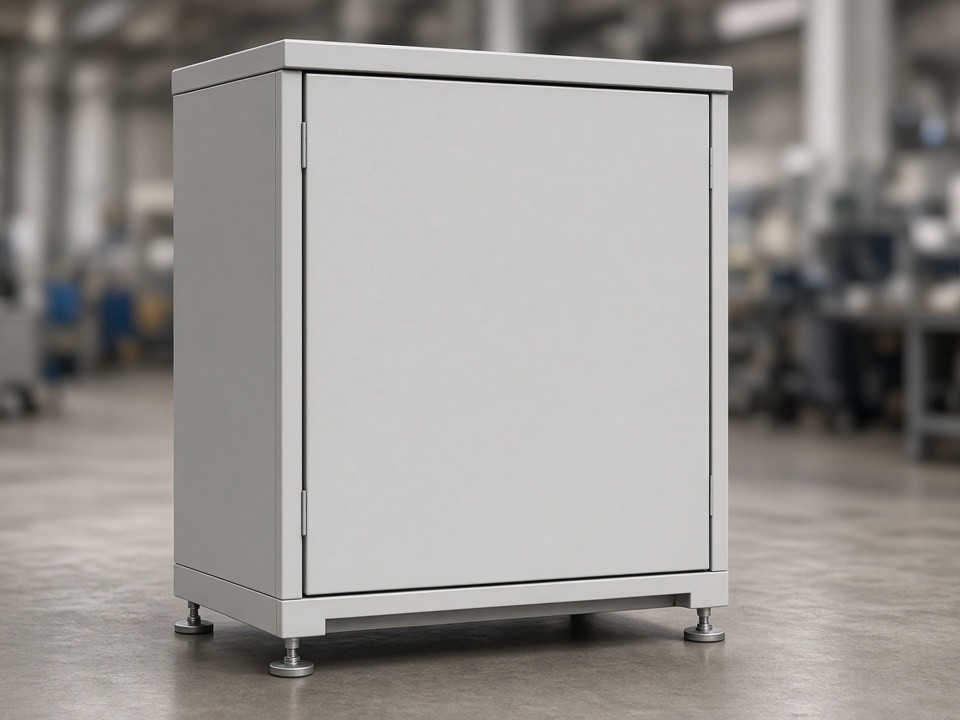
Cabinet + independent plinth
Designed around the installation plan
A separate, detachable plinth can simplify positioning, floor-level cable routing and installation coordination. We fabricate the cabinet-to-plinth interface to suit your layout and loading requirements.
Dimensions, openings and support details are confirmed through drawing review—not assumed from a generic cabinet design.
Reserved cable-entry openings
Cutouts can be positioned to match the cable route and floor-entry plan. We review locations, clearances and edge conditions against your drawings.
Forklift access slots
Slot configuration is reviewed for the intended handling direction and site equipment. Include forklift tine dimensions and expected loaded weight.
Cabinet-to-plinth fit
Mounting holes and contact surfaces are coordinated with the enclosure base to support the specified assembly.
Protective coating
In-house powder coating is available for the cabinet and plinth. Confirm color, finish requirements and any masked areas at quotation.
Heavy-duty internal structure
Adjustable rails for large equipment layouts
Large power and automation cabinets often need equipment supports at multiple elevations. We can fabricate multi-level, height-adjustable heavy-duty cross rails for project-specific arrangements.
During DFM review, our team checks rail position, attachment method, clearances and supplied equipment loads before parts enter production.
Include these details with your RFQ
- 01Equipment weights and mounting points
- 02Rail positions and required adjustment range
- 03Clearance and service-access requirements
- 04Cabinet and plinth dimensions, loading and handling plan
50
Manufacturing team members
3
Fiber laser cutting machines
2500 × 6000 mm
Powder coating envelope
10–500
Typical batch sizes
In-house production
From sheet metal to finished cabinet
Our 50-person operation brings primary enclosure processes under one roof, giving buyers a single manufacturing source for fabricated parts, welded assemblies and coated cabinets.
01 — PROFILE
Laser cutting
Three fiber laser machines, including 12 kW and 6 kW systems, process cabinet panels, doors, internal parts and plinth components. Carbon steel, stainless steel and aluminum are cut to project specifications.
02 — FORM
CNC forming and hardware
Five multi-axis CNC press brakes support varied enclosure sizes. Automated clinching inserts PEM nuts, studs and standoffs, alongside tapping and drilling systems. Engineers review bend allowances, hole locations and hardware access.
03 — ASSEMBLE
Welding and finishing
Laser, MIG and TIG welding are selected according to material, joint design and appearance requirements. Surface conditioning and weld blending are available; define the expected finish in the drawing package or RFQ.
04 — PROTECT
Large-format coating
The in-house powder coating line handles parts up to 2500 × 6000 mm. Provide maximum part dimensions, finish specification and any masked or uncoated areas for a feasibility check.
Engineering + quality
Reviews that carry through production
Five mechanical and manufacturing engineers support DFM review, sheet metal unfolding and structural detailing. We can review 3D CAD, drawings and assembly requirements to clarify manufacturability before release.
Six QA/QC specialists support checks from incoming material verification through in-process inspection, first-article review and pre-shipment inspection. Inspection scope and acceptance criteria are aligned with project documentation.
How do we assess an enclosure project?+
We review drawings or 3D CAD alongside material, dimensions, loads, interfaces, finish and assembly requirements. Open design questions can be identified before quotation.
What production quantities are supported?+
Typical high-mix, low-to-medium-volume batches range from 10 to 500 units, with recurring supply programs also supported. Quantity, annual demand, assembly scope and schedule inform production planning.
Can you manufacture large enclosure formats?+
Equipment and assembly platforms accommodate compact electrical enclosures and large machinery housings, including structures built on platforms up to 6 meters long. Confirm part dimensions for review.
How are environmental ratings and standards handled?+
For outdoor or regulated installations, specify the required environmental rating, sealing details, corrosion conditions and applicable project standards. Manufacturing requirements are confirmed against the approved design rather than an assumed rating.
Project fit
Build around real site requirements
Installation environment, equipment layout and handling plan all influence material choice, panel construction, plinth design, internal supports and coating requirements.
Factory power distribution
Specify cable-entry positions, equipment loads and connection clearances. Planned floor-entry openings in a removable plinth can help coordinate cabinet placement with site cabling.
Large automation systems
Share internal equipment layouts, rail mounting points, load data and service-access needs so adjustable cross rails can be evaluated against the arrangement.
Forklift-positioned heavy cabinets
State the loaded weight, handling direction and forklift tine dimensions to review whether the proposed plinth slots suit the handling method.
Outdoor or regulated installations
Include environmental ratings, sealing details, corrosion conditions and applicable standards in the RFQ; do not rely on an assumed rating.
Production formats
We support high-mix, low-to-medium-volume production, typically 10 to 500 units, plus recurring supply programs. Platforms accommodate compact electrical enclosures and large machinery housings, including structures up to 6 meters long.
Quantity, annual demand, assembly scope and delivery schedule help us assess tooling, process sequencing and production planning.
Prepare a useful RFQ
- 2D drawings and, if available, 3D CAD files
- Material type, thickness and any material restrictions
- Overall cabinet and plinth dimensions
- Cable-entry locations and opening sizes
- Forklift slot dimensions, handling direction and loaded weight
- Equipment layout, rail positions and load data
- Welding, surface finish and powder coating requirements
- Environmental ratings, standards, quantities and delivery date
- Ship-to location, inspection, packaging and documentation requirements
If the design is still in development, send available concept drawings and identify open details for an engineering review.
Request pricing and engineering review
Let’s review your enclosure project
Send your drawings and requirements. We’ll review the enclosure scope, removable plinth features, fabrication route and information needed to prepare a quotation.
Enclosuremfg
Email: info@enclosuremfg.com
Address: Building 4, Kuiqing Road, Qingxi Town, Dongguan City, Guangdong Province